




3 Beds
2 Baths
1,508 SqFt
3 Beds
2 Baths
1,508 SqFt
Key Details
Property Type Single Family Home
Sub Type Single Family Residence
Listing Status Active
Purchase Type For Sale
Square Footage 1,508 sqft
Price per Sqft $281
Subdivision La Vina Ph 02 B
MLS Listing ID O6447624
Bedrooms 3
Full Baths 2
HOA Fees $381/Semi-Annually
HOA Y/N Yes
Annual Recurring Fee 1818.0
Year Built 2004
Annual Tax Amount $4,846
Lot Size 6,969 Sqft
Acres 0.16
Property Sub-Type Single Family Residence
Source Stellar MLS
Property Description
Ideally located just off Dowden Road between Narcoossee Road and SR-417, Mirabella offers convenient access to major highways, Medical City, Valencia College's Lake Nona campus, Orlando International Airport, and all that Lake Nona has to offer. Orlando International Airport is approximately five miles away, making travel a breeze.
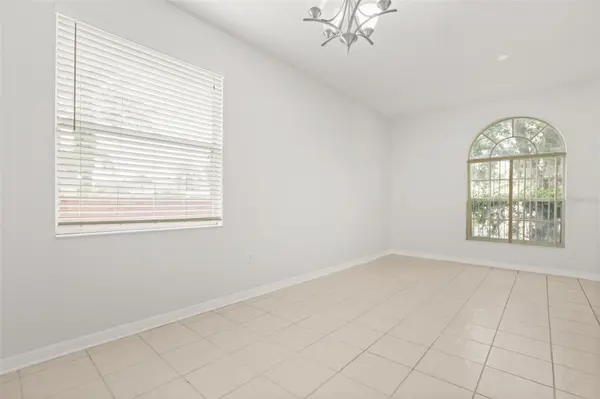
Freshly painted throughout, this bright and inviting home features an abundance of natural light, beautiful vinyl plank flooring, and a spacious, functional floor plan designed for both comfortable everyday living and entertaining.
The open-concept kitchen overlooks the family room and features a convenient breakfast bar, a built-in desk perfect for working from home or completing projects, and brand-new stainless-steel appliances, including a range/stove, microwave, dishwasher, and disposal.
Additional highlights include:
• 3 spacious bedrooms and 2 full bathrooms
• Desirable split-bedroom floor plan
• Fresh interior paint throughout
• Beautiful vinyl plank flooring
• Tile in high-traffic areas for easy maintenance
• Open kitchen overlooking the family room
• Breakfast bar and dedicated workspace/desk
• Brand-new range/stove, microwave, dishwasher, and disposal
• 2026 water heater
• Spacious living areas with plenty of natural light
• Two-car garage and driveway
• Backyard with no rear neighbors
• Quiet, well-maintained gated community
• Low HOA
Enjoy the privacy and tranquility of your backyard with no rear neighbors while still being close to everything. And when it's time for some fun, Orlando's world-famous theme parks and the East Coast beaches are approximately 30–40 minutes away! This home is an opportunity you won't want to miss! Schedule your private showing today and come see why this beautiful Mirabella home should be your next address!
Location
State FL
County Orange
Community La Vina Ph 02 B
Area 32832 - Orlando/Moss Park/Lake Mary Jane
Zoning PD
Rooms
Other Rooms Attic, Family Room, Formal Living Room Separate, Inside Utility
Interior
Interior Features Eat-in Kitchen, Kitchen/Family Room Combo, Split Bedroom
Heating Central
Cooling Central Air
Flooring Ceramic Tile, Luxury Vinyl
Furnishings Unfurnished
Fireplace false
Appliance Dishwasher, Disposal, Dryer, Electric Water Heater, Microwave, Refrigerator, Washer
Laundry Inside, Laundry Closet
Exterior
Exterior Feature Lighting, Private Mailbox, Private Yard
Parking Features Garage Door Opener
Community Features Deed Restrictions, Playground, Street Lights
Utilities Available Cable Available
Amenities Available Playground
View Y/N No
Water Access No
Roof Type Shingle
Attached Garage false
Exposure North
Garage true
Private Pool No
Building
Lot Description Corner Lot, Sidewalk, Paved
Entry Level One
Foundation Slab
Lot Size Range 0 to less than 1/4
Sewer Public Sewer
Water Public
Architectural Style Traditional
Structure Type Block,Stucco
New Construction false
Schools
Elementary Schools Northlake Park Community
Middle Schools Odyssey Middle
High Schools Innovation High
Others
Pets Allowed Yes
Senior Community No
Ownership Fee Simple
Monthly Total Fees $151
Acceptable Financing Cash, Conventional, FHA
Membership Fee Required Required
Listing Terms Cash, Conventional, FHA
Special Listing Condition None

Schools and Properties Nearby