





3 Beds
2 Baths
1,730 SqFt
3 Beds
2 Baths
1,730 SqFt
Key Details
Property Type Single Family Home
Sub Type Single Family Residence
Listing Status Active
Purchase Type For Sale
Square Footage 1,730 sqft
Price per Sqft $260
Subdivision Esplanade Of Tampa Ph 1
MLS Listing ID TB8556026
Bedrooms 3
Full Baths 2
Construction Status Completed
HOA Fees $1,117/qua
HOA Y/N Yes
Annual Recurring Fee 4468.0
Year Built 2016
Annual Tax Amount $4,610
Lot Size 6,534 Sqft
Acres 0.15
Lot Dimensions 45.2x140
Property Sub-Type Single Family Residence
Source Stellar MLS
Property Description
Inside, you'll find a spacious kitchen that provides plenty of room for everyday living and entertaining, complemented by upgraded light fixtures that add a stylish touch throughout the home. Customized closets offer exceptional organization and storage, while the thoughtfully designed layout provides comfortable living spaces and a welcoming atmosphere.
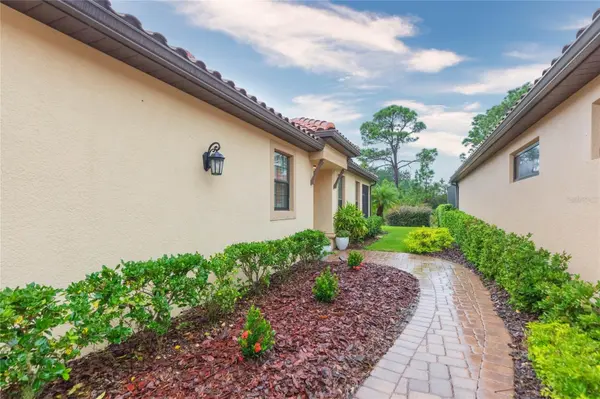
Step outside to your own private backyard, offering a peaceful space to relax, entertain, or enjoy the beautiful Florida weather. Best of all, lawn maintenance is included, allowing you to enjoy your outdoor space without the hassle of maintaining it.
Life at Esplanade of Tampa feels like a vacation every day, with an impressive array of amenities including a resort-style pool, fitness center, spa, pickleball and tennis courts, bocce ball courts, clubhouse, pool table, firepit, playgrounds, and four dog parks. Whether you're looking to stay active, relax, socialize, or simply enjoy time outdoors, there's something for everyone.
Conveniently located in Tampa, this gated community offers an exceptional lifestyle with the convenience of having so many amenities right outside your door. Come discover all this beautiful home and Esplanade of Tampa have to offer!
Location
State FL
County Hillsborough
Community Esplanade Of Tampa Ph 1
Area 33647 - Tampa / Tampa Palms
Zoning PD
Interior
Interior Features Ceiling Fans(s), Kitchen/Family Room Combo, Living Room/Dining Room Combo, Open Floorplan, Primary Bedroom Main Floor, Solid Surface Counters, Split Bedroom, Thermostat, Walk-In Closet(s)
Heating Central
Cooling Central Air
Flooring Luxury Vinyl
Furnishings Unfurnished
Fireplace false
Appliance Dishwasher, Dryer, Microwave, Range, Refrigerator, Tankless Water Heater, Washer, Water Softener
Laundry Electric Dryer Hookup, Gas Dryer Hookup, Inside, Laundry Room
Exterior
Exterior Feature Hurricane Shutters, Rain Gutters
Parking Features Garage Door Opener
Community Features Association Recreation - Owned, Barbecue, Clubhouse, Community Mailbox, Deed Restrictions, Dog Park, Fitness Center, Gated Community - No Guard, Golf Carts OK, Playground, Pool, Sidewalks, Tennis Court(s)
Utilities Available BB/HS Internet Available, Cable Available, Electricity Connected, Natural Gas Connected, Public, Sewer Connected, Sprinkler Meter, Underground Utilities, Water Connected
Amenities Available Barbecue, Clubhouse, Fence Restrictions, Fitness Center, Gated, Pickleball Court(s), Playground, Pool, Recreation Facilities, Spa/Hot Tub, Tennis Court(s)
View Y/N No
Water Access No
View Garden, Trees/Woods
Roof Type Tile
Porch Covered, Patio, Screened
Attached Garage true
Exposure East
Garage true
Private Pool No
Building
Lot Description Conservation Area, City Limits, Landscaped, Private
Story 1
Entry Level One
Foundation Slab
Lot Size Range 0 to less than 1/4
Sewer Public Sewer
Water Public
Structure Type Block,Stucco
New Construction false
Construction Status Completed
Schools
Elementary Schools Turner Elem-Hb
Middle Schools Bartels Middle
High Schools Wharton-Hb
Others
Pets Allowed Yes
HOA Fee Include Pool,Escrow Reserves Fund,Maintenance Grounds,Management,Private Road,Recreational Facilities,Trash
Senior Community No
Ownership Fee Simple
Monthly Total Fees $372
Acceptable Financing Cash, Conventional, FHA, VA Loan
Membership Fee Required Required
Listing Terms Cash, Conventional, FHA, VA Loan
Special Listing Condition None
Virtual Tour https://my.matterport.com/show/?m=GntqAmfc9Rg

Schools and Properties Nearby