



2 Beds
2 Baths
1,740 SqFt
2 Beds
2 Baths
1,740 SqFt
Key Details
Property Type Single Family Home
Sub Type Single Family Residence
Listing Status Pending
Purchase Type For Sale
Square Footage 1,740 sqft
Price per Sqft $258
Subdivision Villages Of Sumter Carlton Villas
MLS Listing ID A4703650
Bedrooms 2
Full Baths 2
Construction Status Completed
HOA Y/N No
Annual Recurring Fee 2448.0
Year Built 2006
Annual Tax Amount $3,142
Lot Size 5,662 Sqft
Acres 0.13
Property Sub-Type Single Family Residence
Source Stellar MLS
Property Description
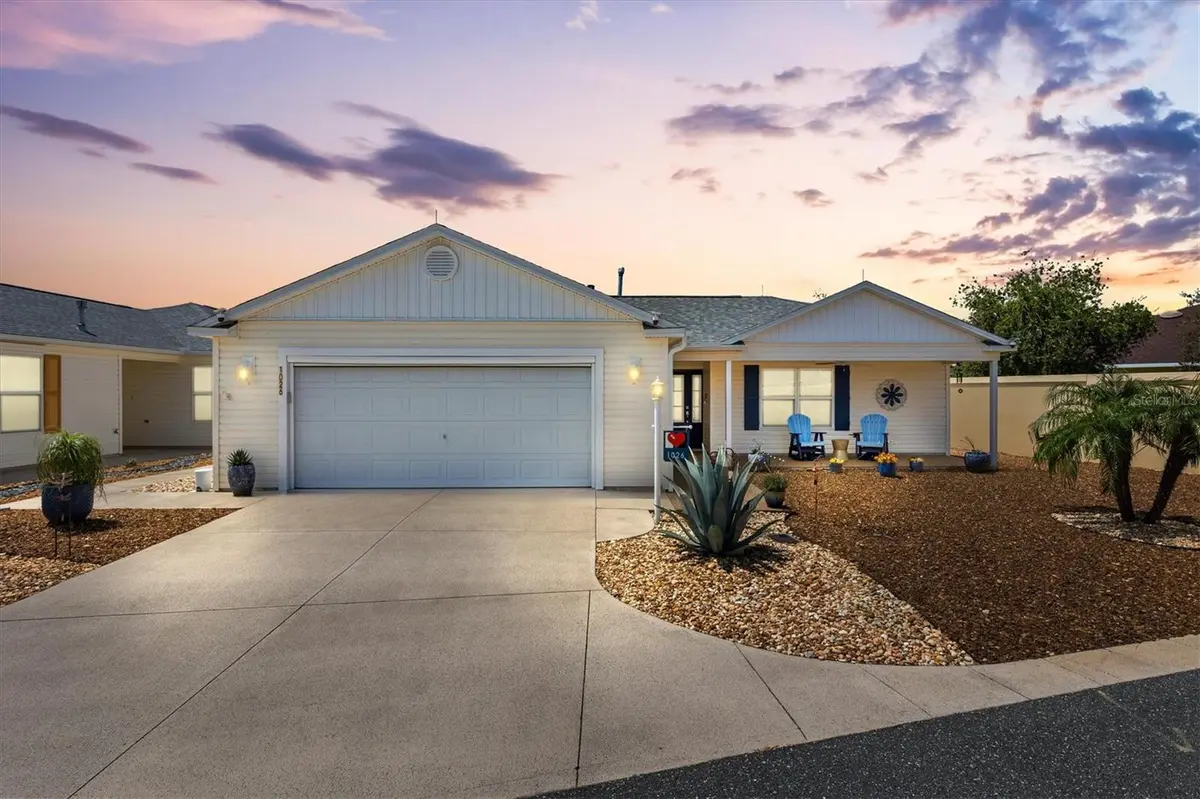
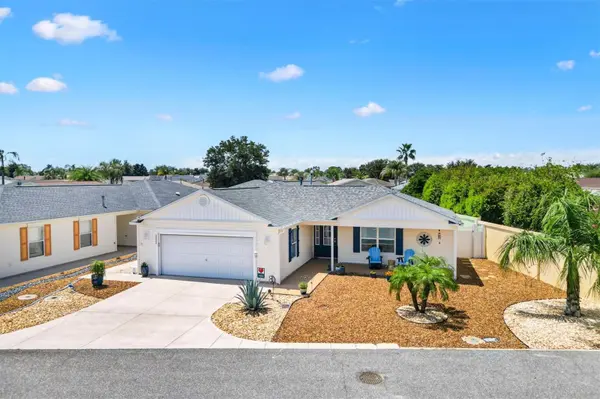
One of the first things you'll notice is the hard-to-find 2-car garage, along with an additional parking area directly across the street, making it incredibly convenient when friends and family come to visit.
Outside, you'll appreciate the low-maintenance lifestyle. There's virtually no grass to maintain, with the exception of a professionally installed pet-friendly artificial turf area featuring a built-in drainage system. Installed approximately six years ago, it has provided an attractive, worry-free space for pets while requiring very little maintenance.
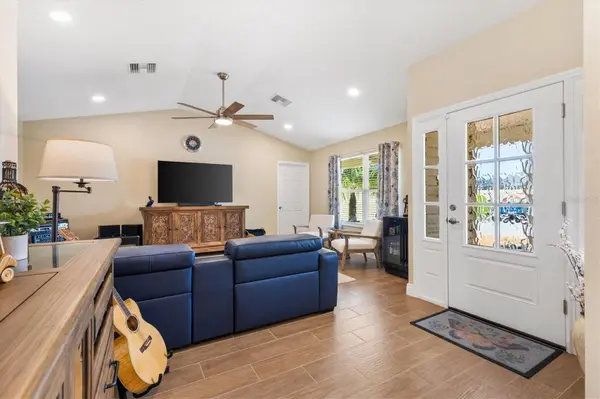
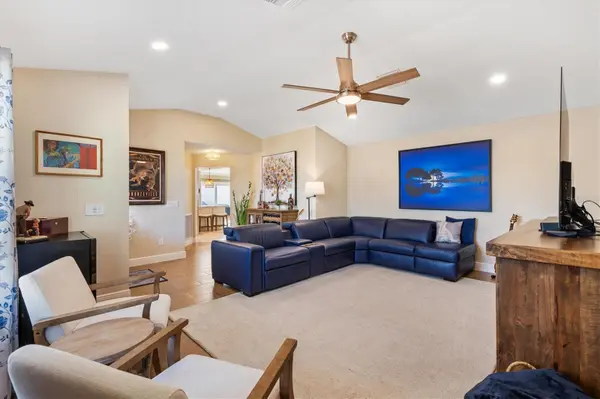
Step inside and you'll immediately see that this isn't your typical Courtyard Villa. The current owners completed a thoughtfully designed addition, expanding the home to approximately 1,740 square feet. The additional living space offers incredible flexibility and could easily be converted into a third bedroom by simply adding a wall. Better yet, there's already an oversized closet in place that would make an ideal bedroom closet or provide exceptional storage.
The remodeled kitchen is truly the heart of the home. A wall was removed to create an open-concept design that flows seamlessly into the living area, making it perfect for entertaining or simply enjoying everyday life. The spacious island kitchen features stainless steel appliances, gas cooking for the chef in the family, and an abundance of cabinetry and workspace.
Throughout the home you'll find hard-surface tile flooring, providing both durability and easy maintenance. The living space continues outdoors with a glass-enclosed lanai, giving you year-round enjoyment, while beyond that you'll find a covered, screened birdcage, creating the perfect spot to relax with your morning coffee or unwind in the evening.
Finding a Courtyard Villa that offers this much space, a two-car garage, extensive remodeling, low-maintenance living, and such an outstanding location is incredibly rare. If you've been waiting for something truly different, this may be the one you've been looking for.
Bond Balance $3835.24, Roof 2021 and addition 2024, HVAC 2024, Water Heater 2022
Location
State FL
County Sumter
Community Villages Of Sumter Carlton Villas
Area 32162 - Lady Lake/The Villages
Zoning RES
Interior
Interior Features Cathedral Ceiling(s), Ceiling Fans(s), Open Floorplan, Solid Surface Counters, Walk-In Closet(s)
Heating Natural Gas
Cooling Central Air
Flooring Tile
Furnishings Unfurnished
Fireplace false
Appliance Dishwasher, Disposal, Dryer, Microwave, Range, Range Hood, Refrigerator, Washer
Laundry Inside
Exterior
Garage Spaces 2.0
Community Features Deed Restrictions, Dog Park, Gated Community - No Guard, Golf Carts OK, Golf, Irrigation-Reclaimed Water, Pool, Tennis Court(s)
Utilities Available Electricity Connected, Natural Gas Connected, Sewer Connected, Sprinkler Recycled, Water Connected
View Y/N No
Water Access No
Roof Type Shingle
Attached Garage true
Exposure North
Garage true
Private Pool No
Building
Lot Description Corner Lot
Entry Level One
Foundation Slab
Lot Size Range 0 to less than 1/4
Sewer Public Sewer
Water Public
Structure Type Vinyl Siding
New Construction false
Construction Status Completed
Others
Pets Allowed Yes
Senior Community Yes
Ownership Fee Simple
Monthly Total Fees $204
Acceptable Financing Cash, Conventional
Listing Terms Cash, Conventional
Num of Pet 2
Special Listing Condition None
Virtual Tour https://www.propertypanorama.com/instaview/stellar/A4703650

Schools and Properties Nearby